Urban Design
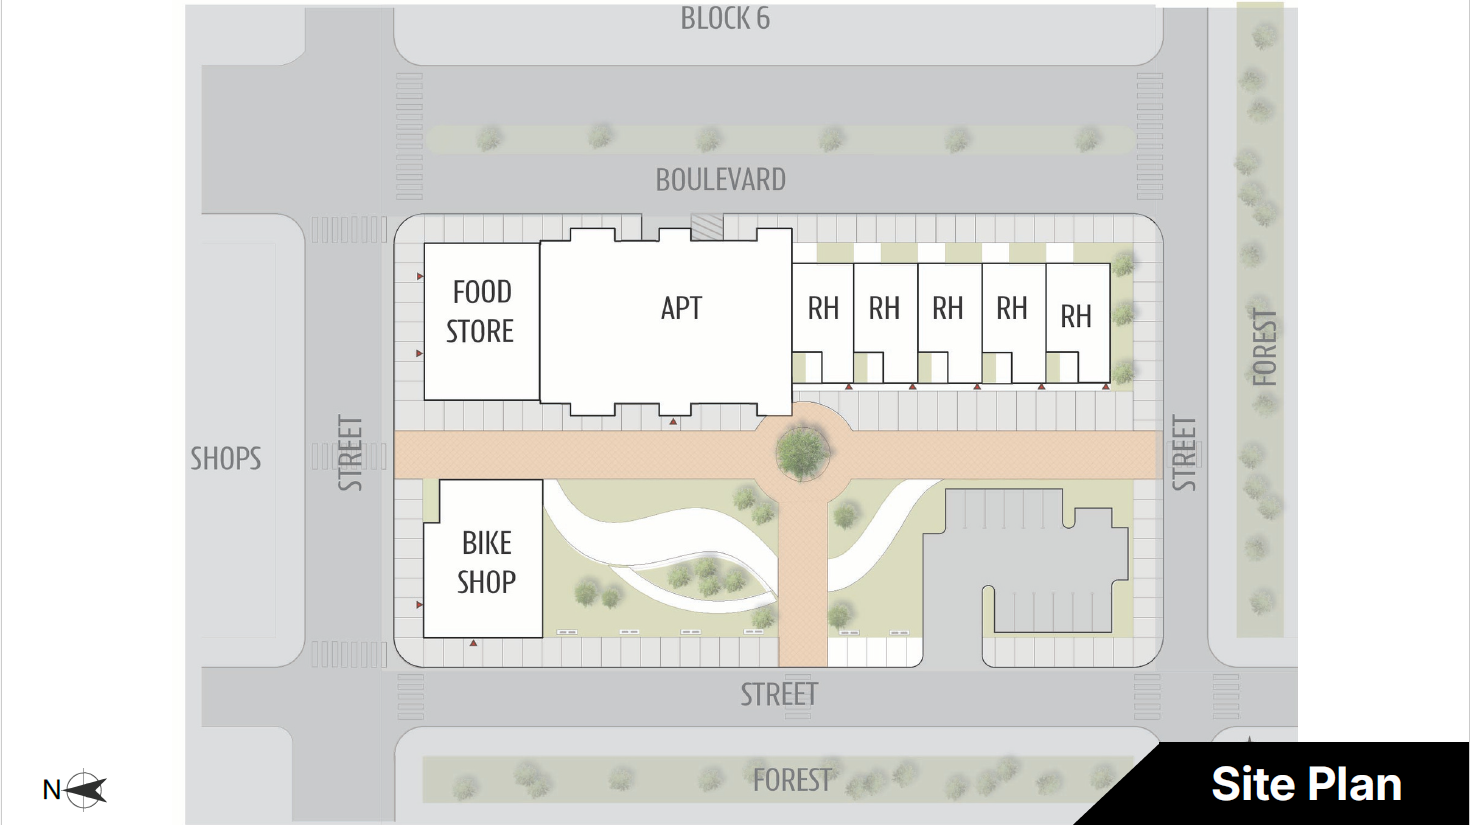
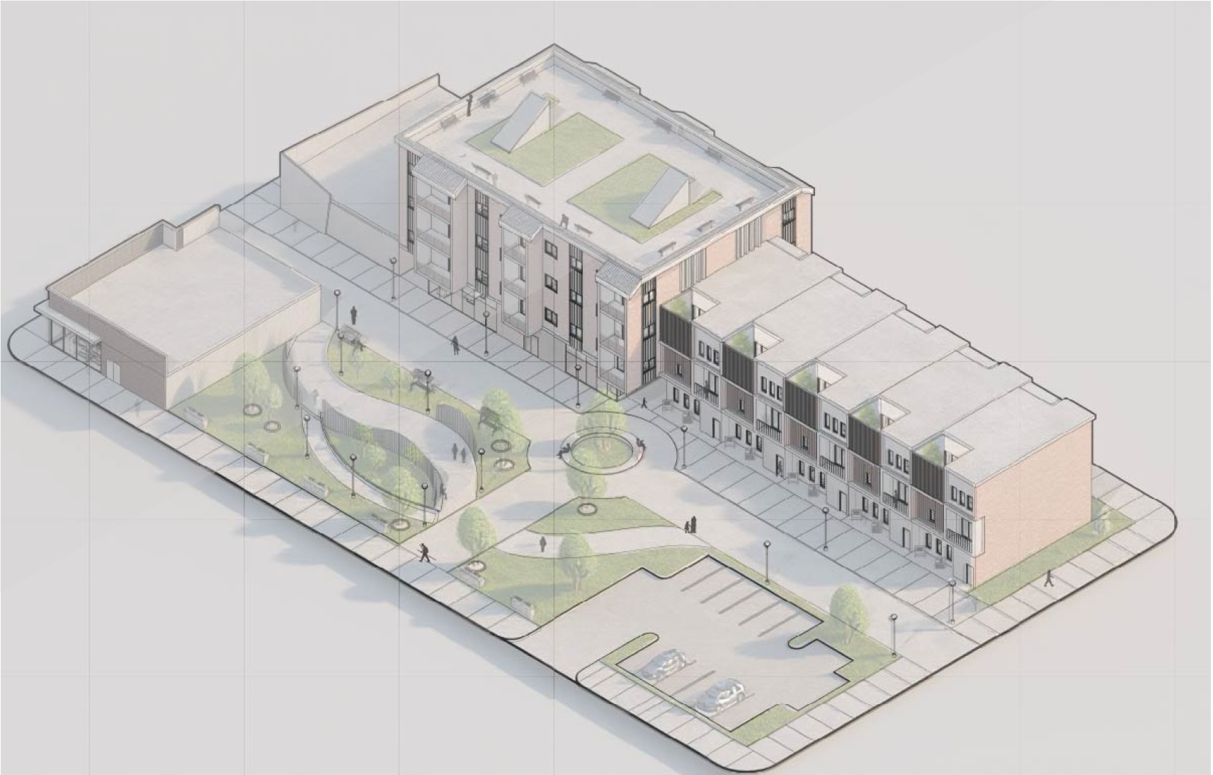
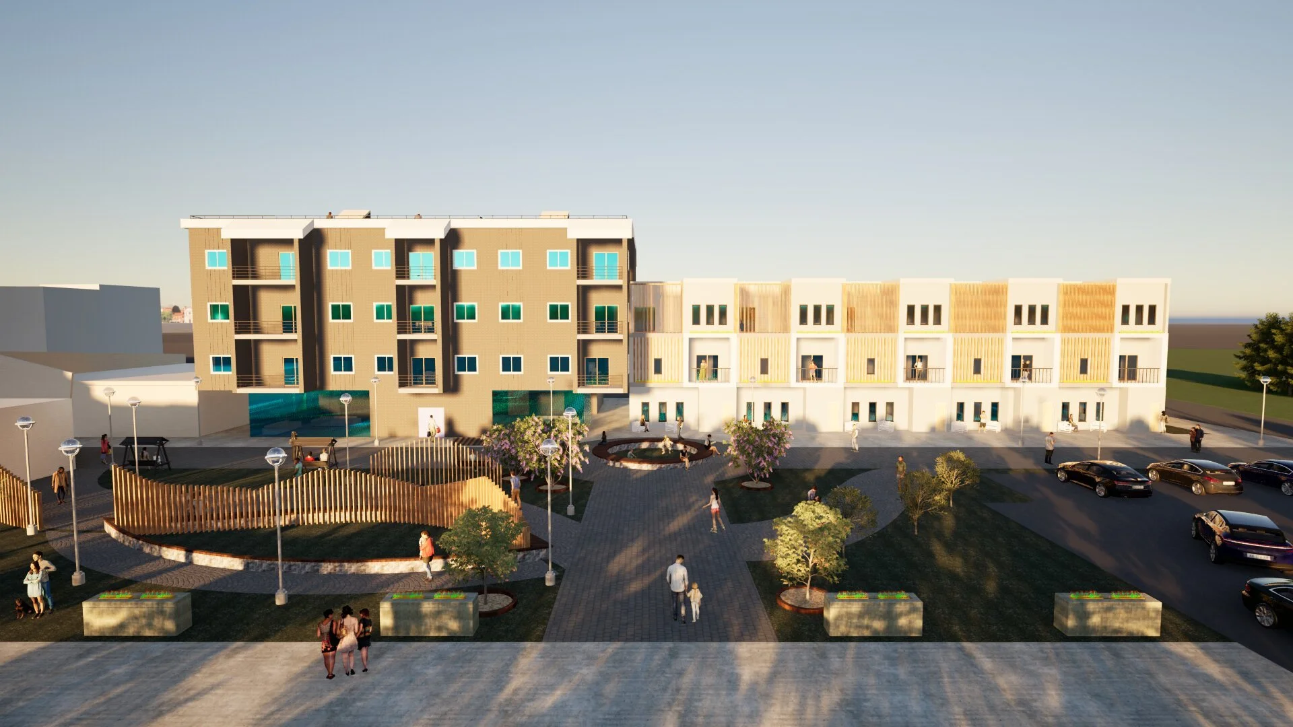
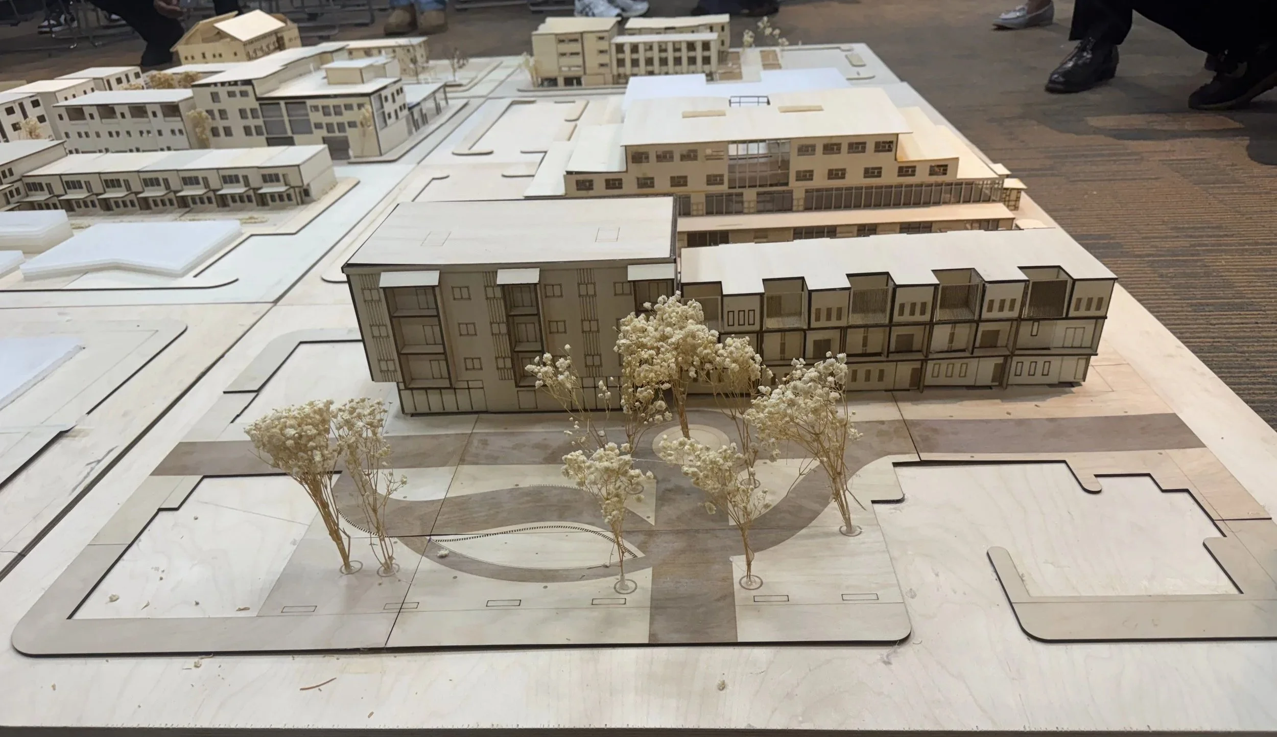
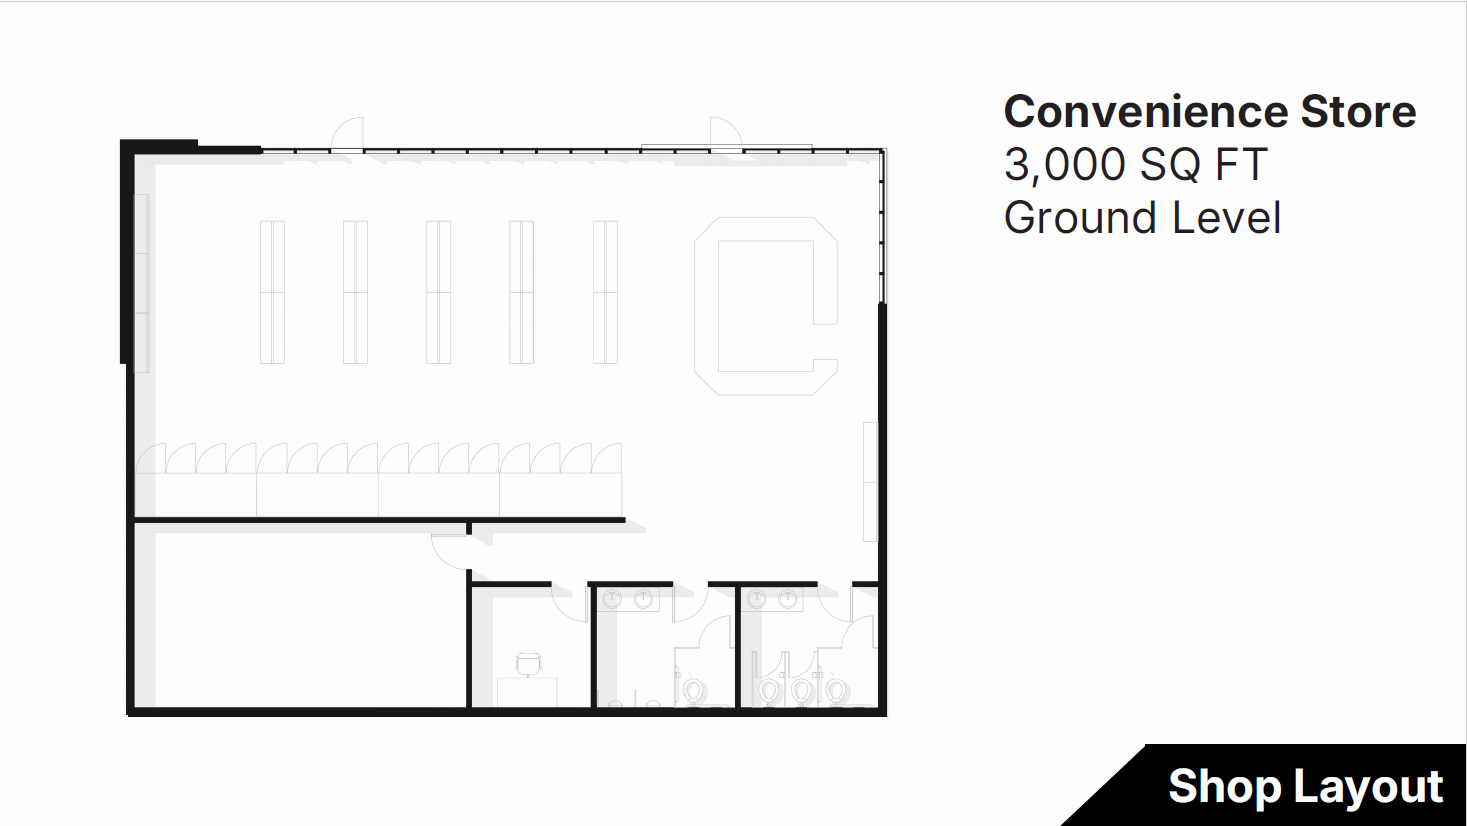
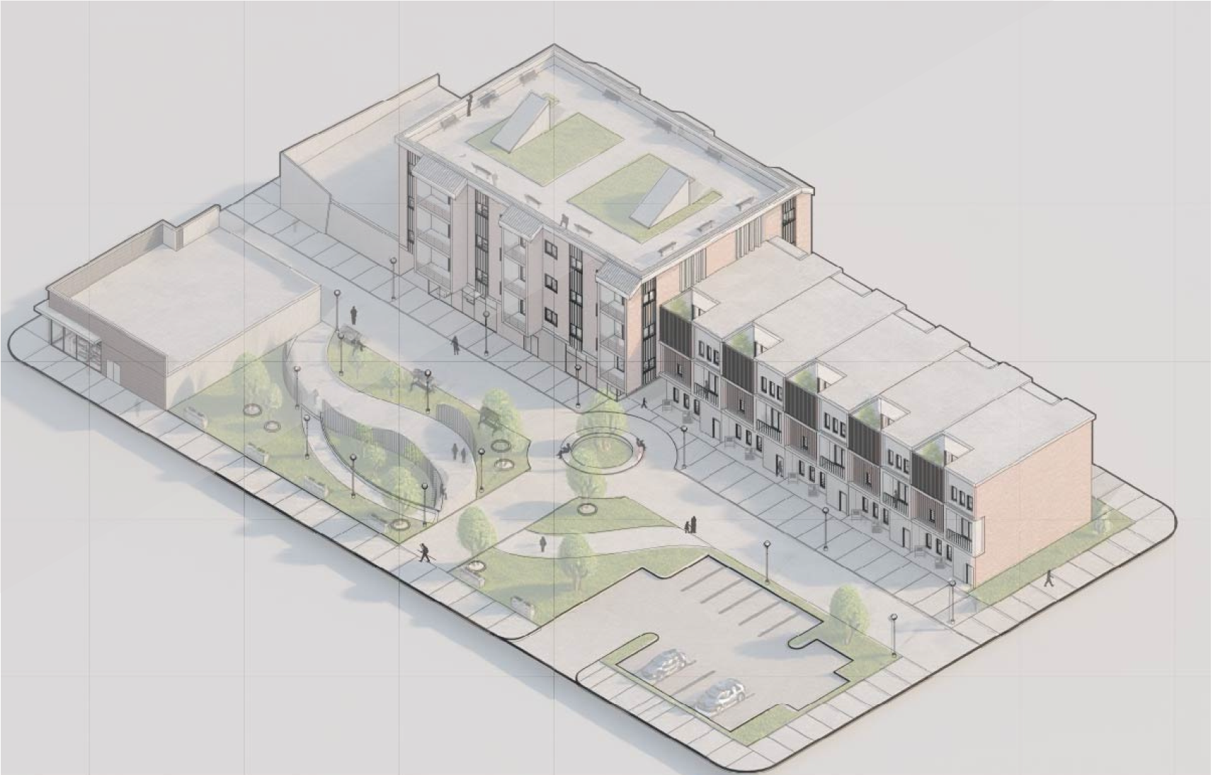
Project Description: This team project focused on designing a neighborhood block including: hybrid housing, retail, shared amenity space and on-site parking.
Key Requirements: Zoning restrictions, building code, ADA requirements, square footage limitations, required program spaces, address surrounding context
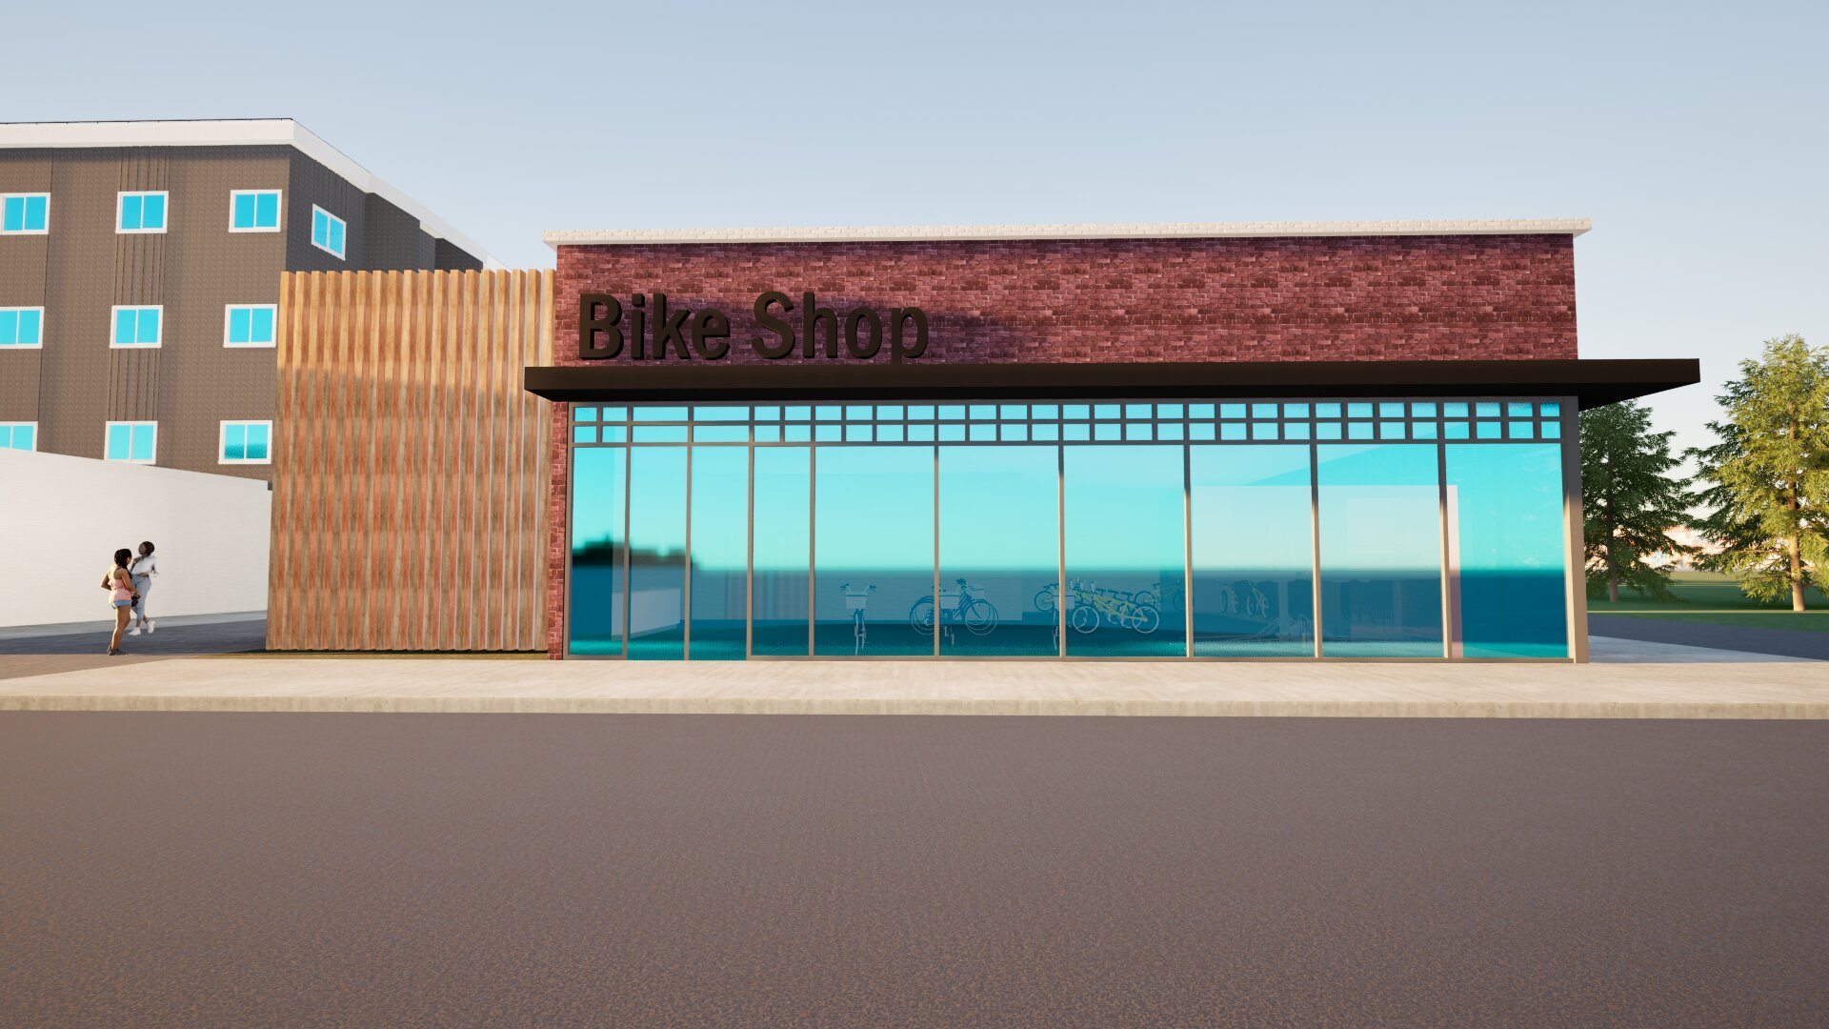
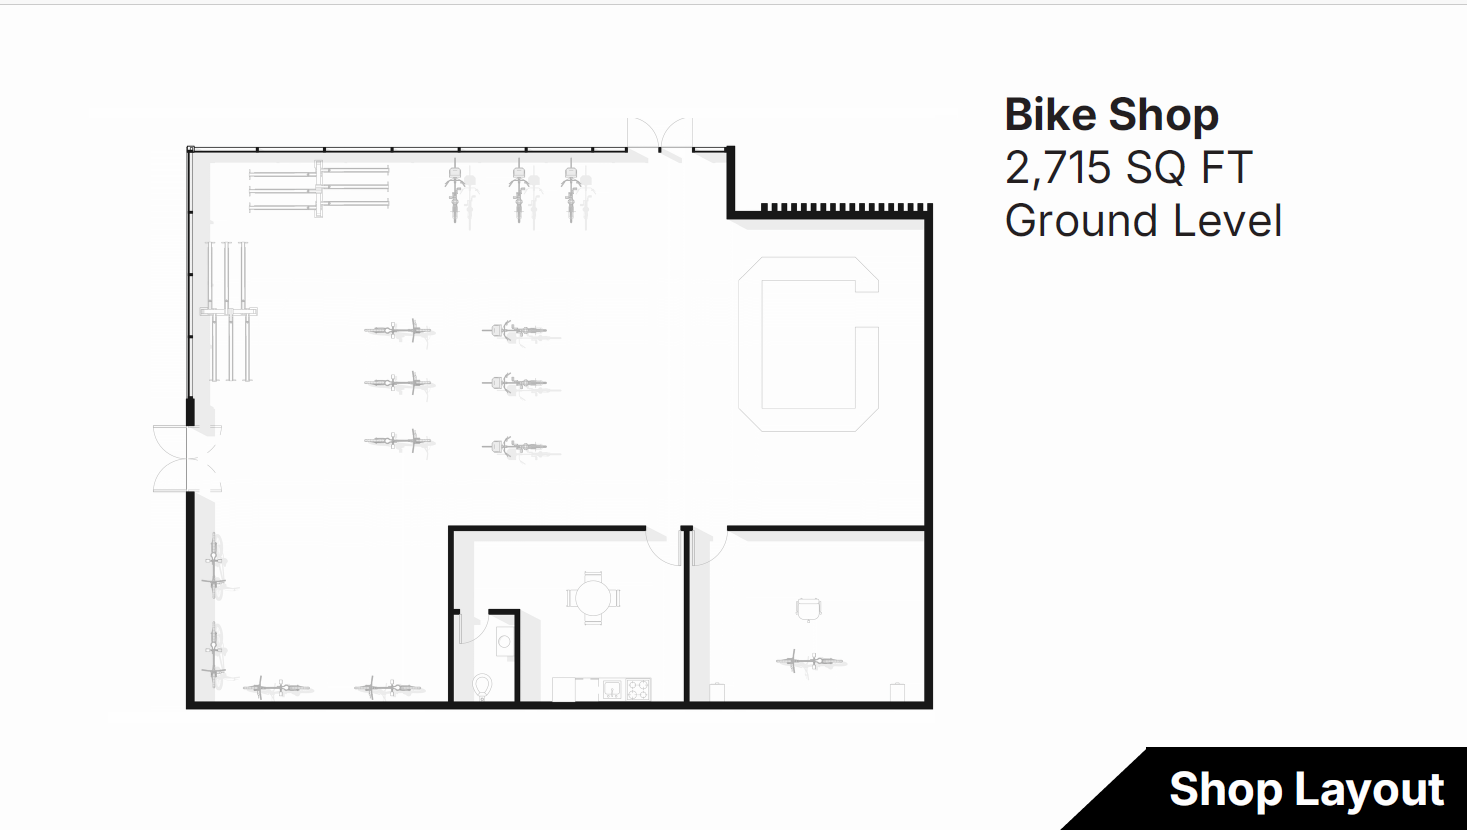
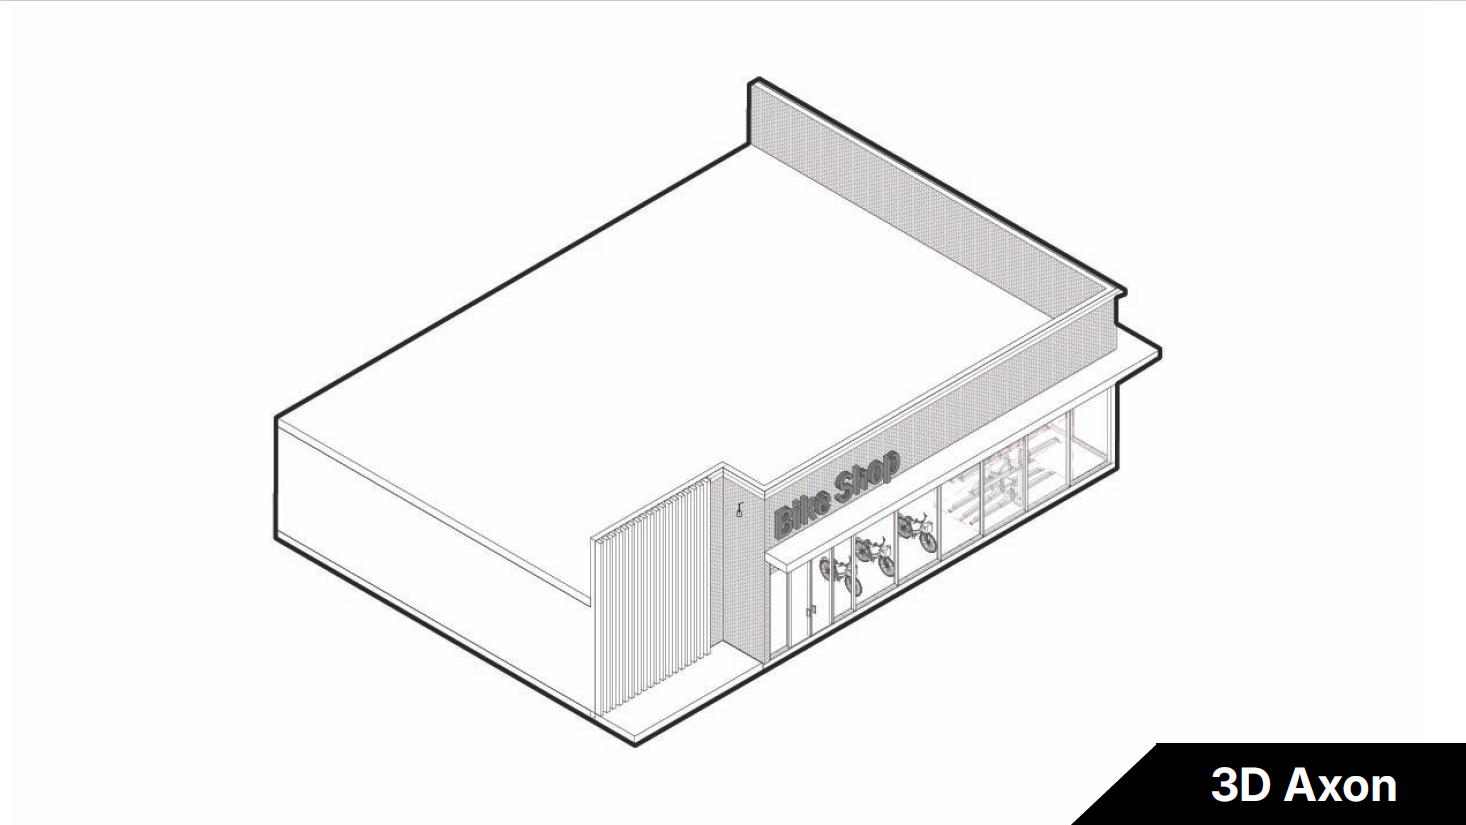
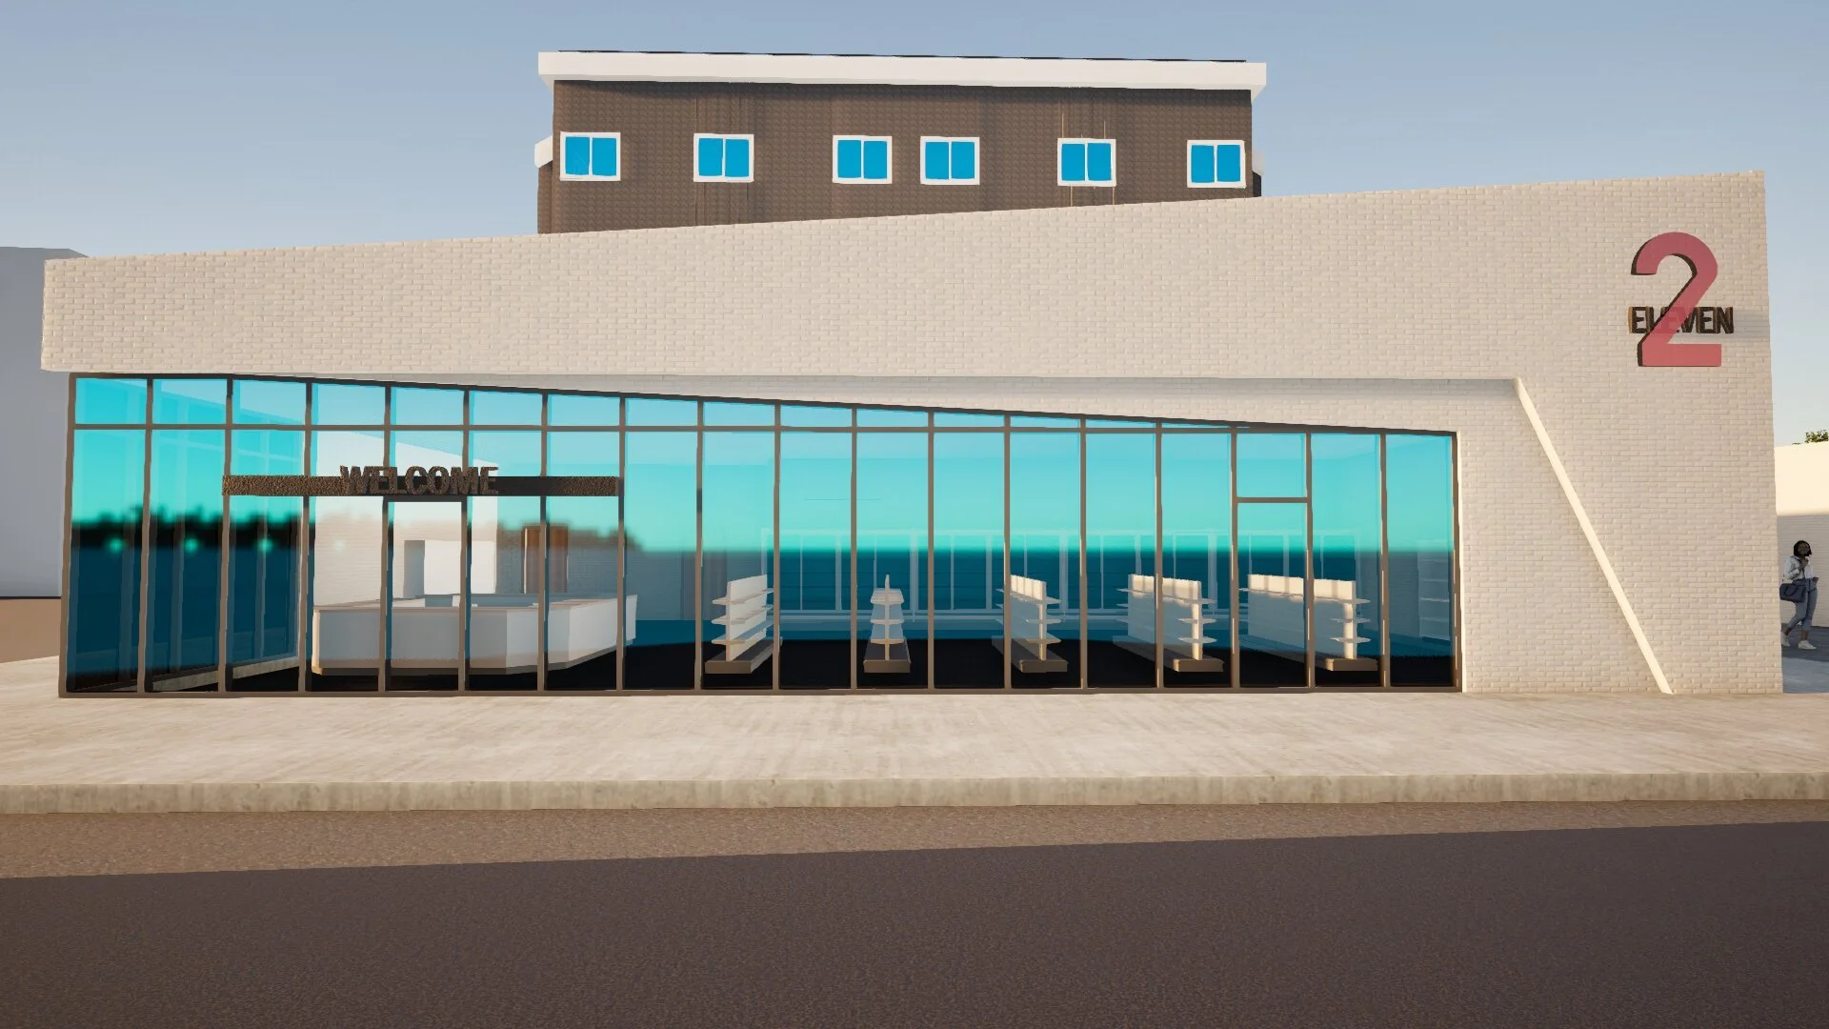
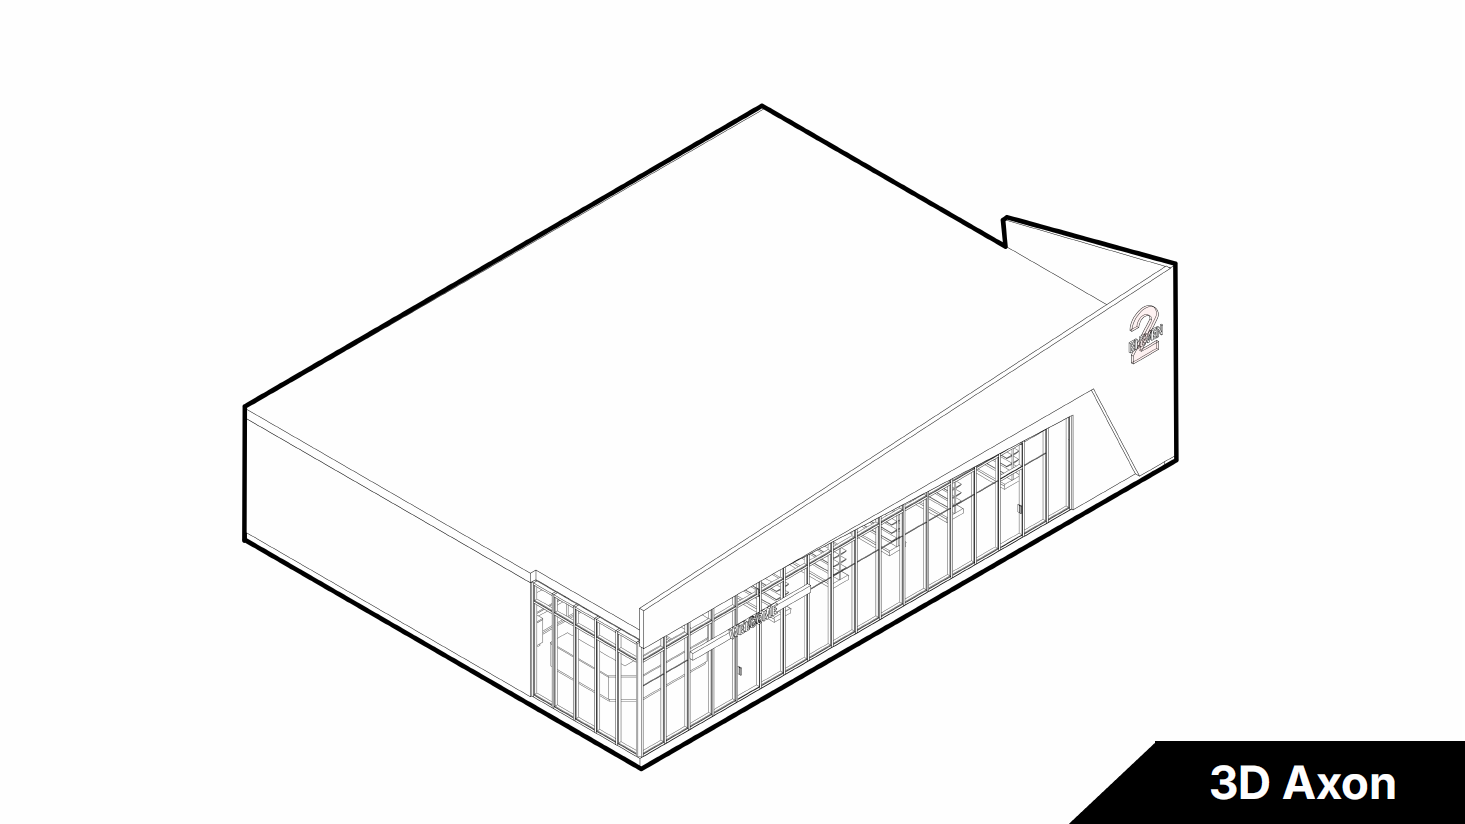
Design Vision & Process: This project required both individual and collaborative vision prioritizing our block as cohesive element to the overall neighborhood and adjacent blocks. As a team we collaborated on the site layout. Individually I focused on the site circulation and connection to adjacent spaces and led bike shop and convenience store design.
-
Site Circulation and Programming
Zoning Restrictions and Requirements
Building Code & ADA Requirements
Retail Design
Facade Design
-
Revit
Adobe Illustrator
Modelling
Laser Cutting
-
Teamwork
Collaborative Communication
Design Iterations
Presentation Development